Rohe Residence
Minimalist Semi-Split Dwelling
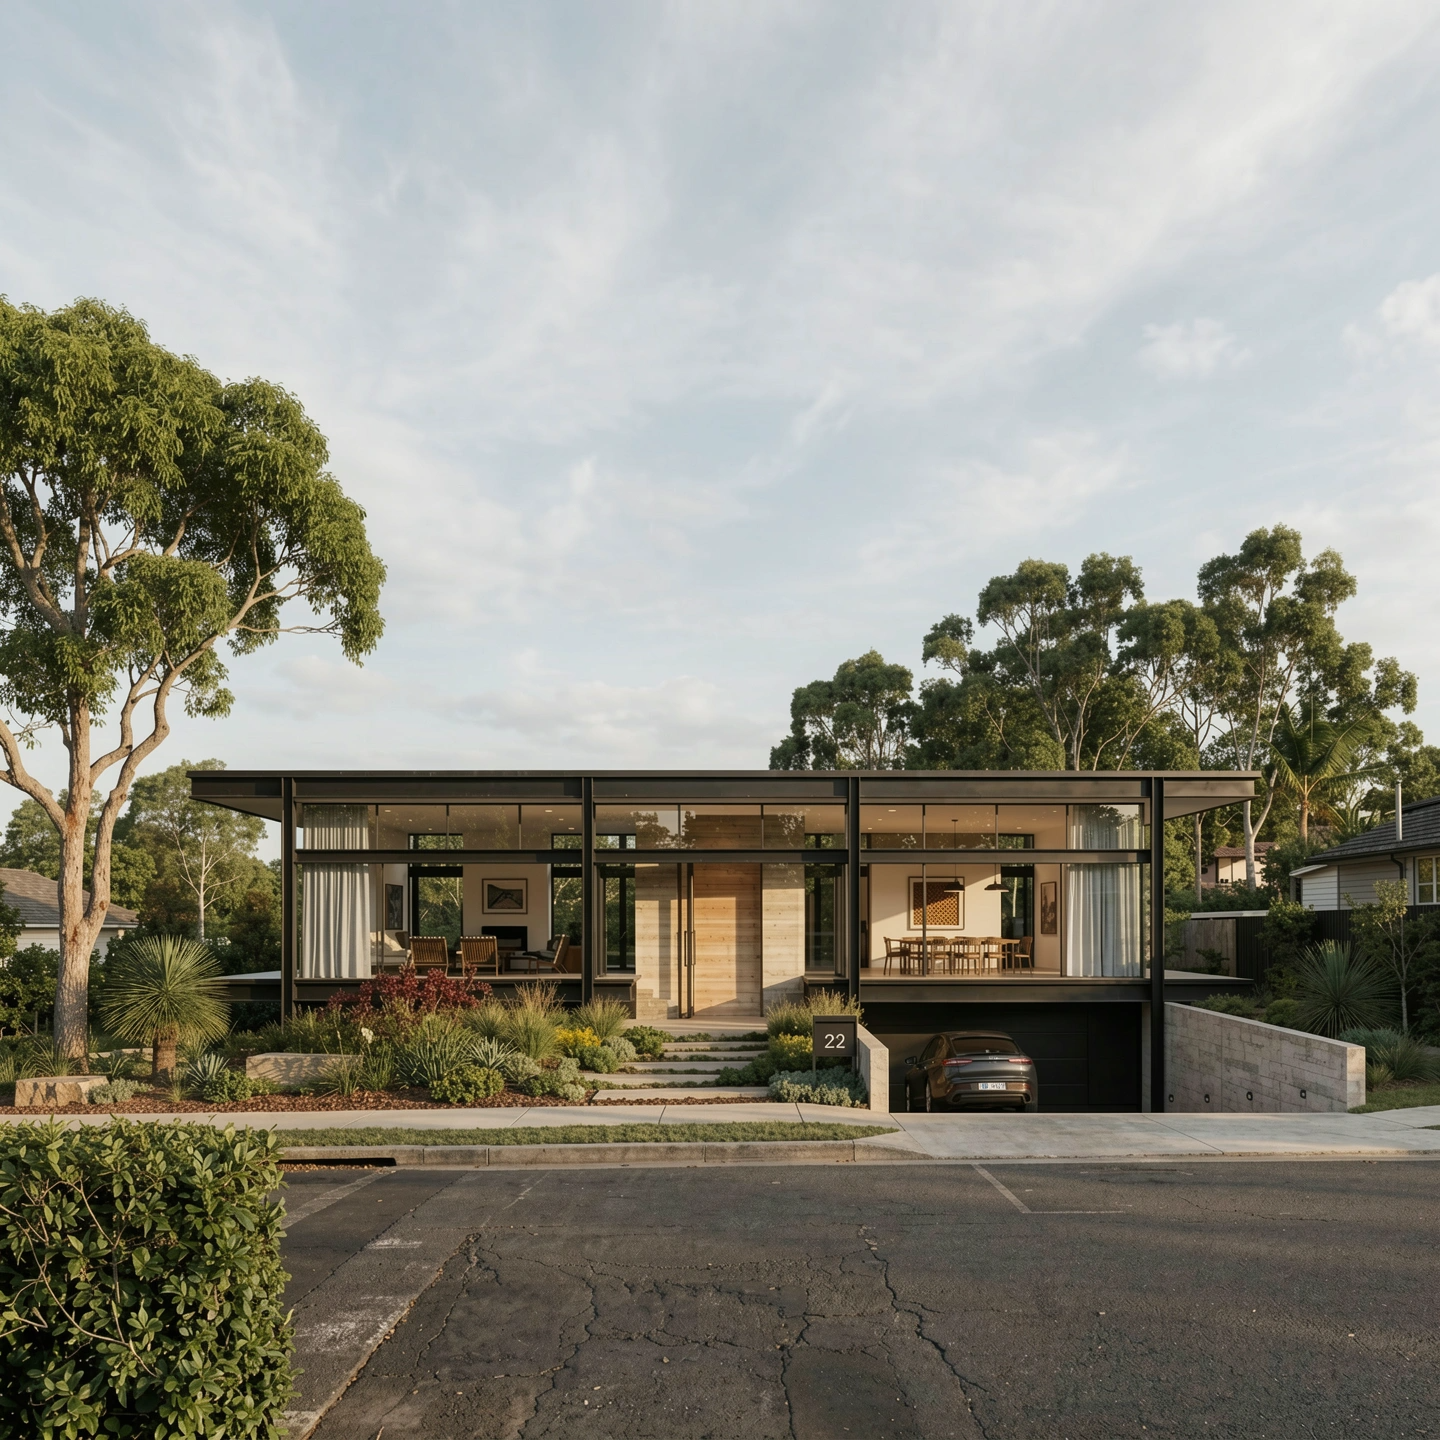
Rohe Residence draws on the work of Mies van der Rohe, taking his clarity of form, honest structure and open-plan thinking and reinterpreting them through a contemporary material palette. Rather than copying the language of the period, the design borrows its discipline: a restrained composition where proportion, light and material do the work.
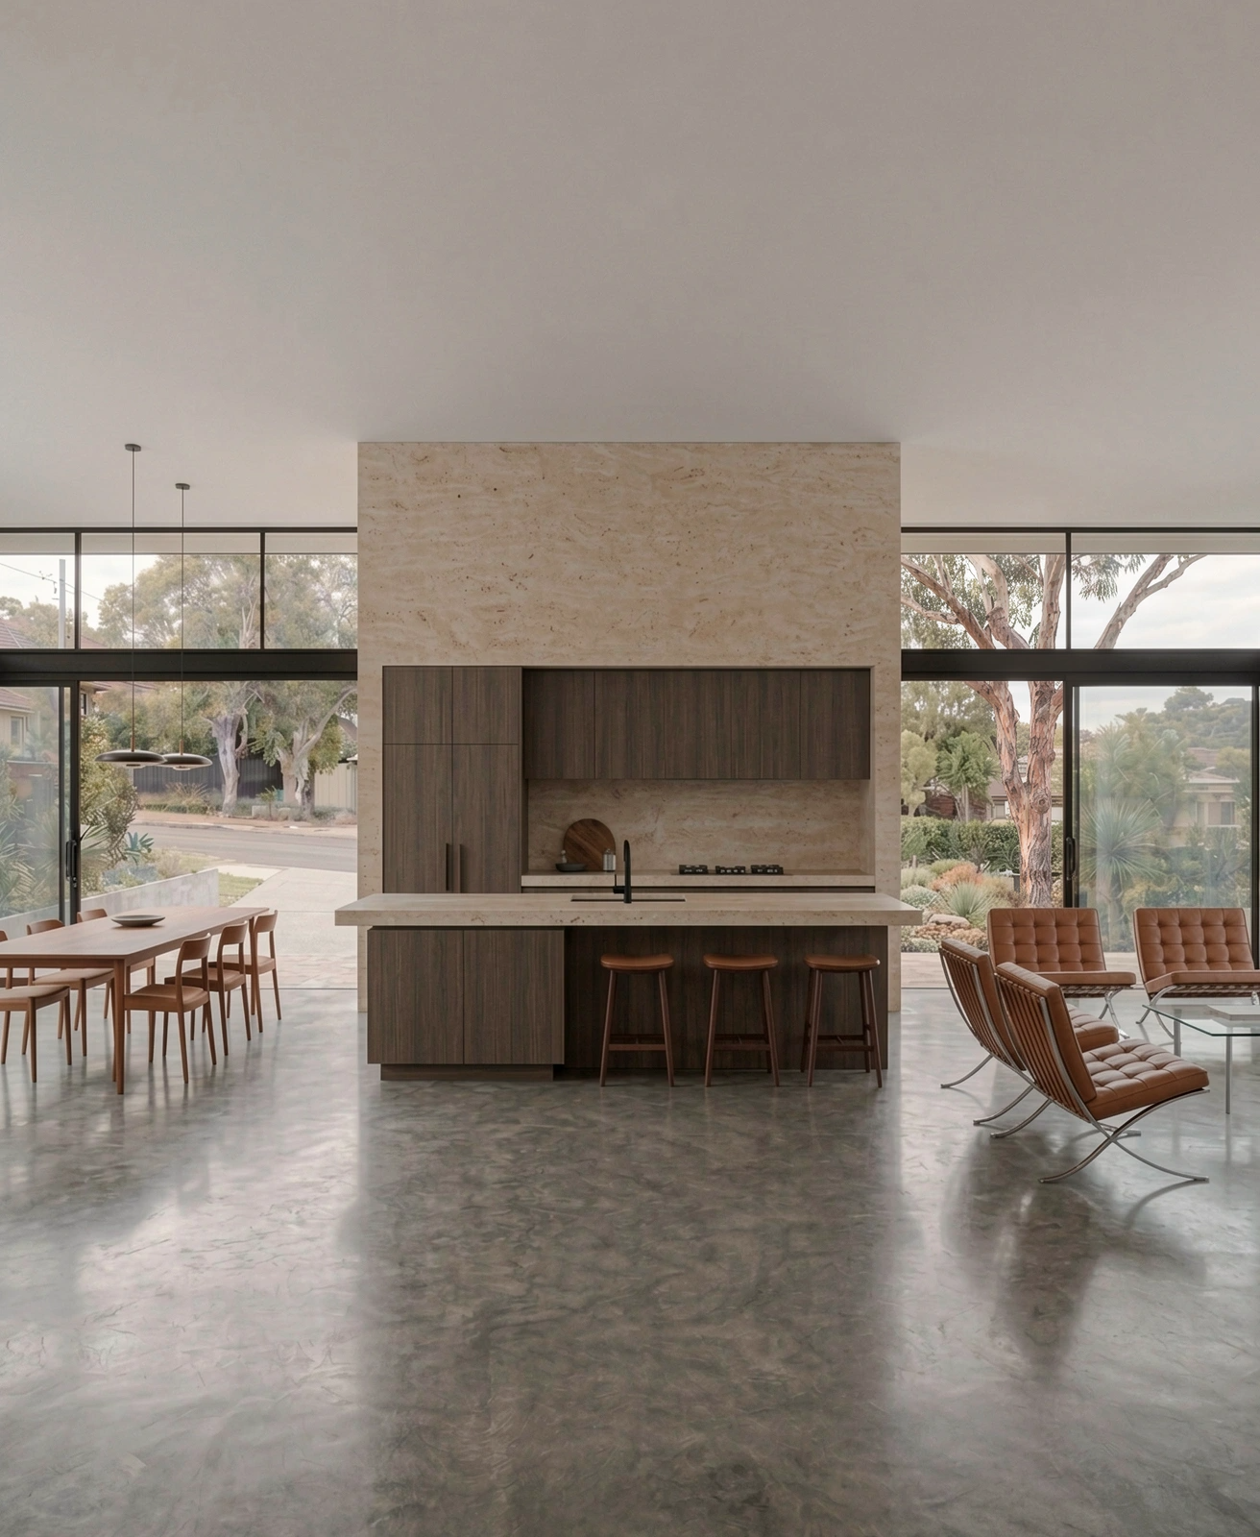
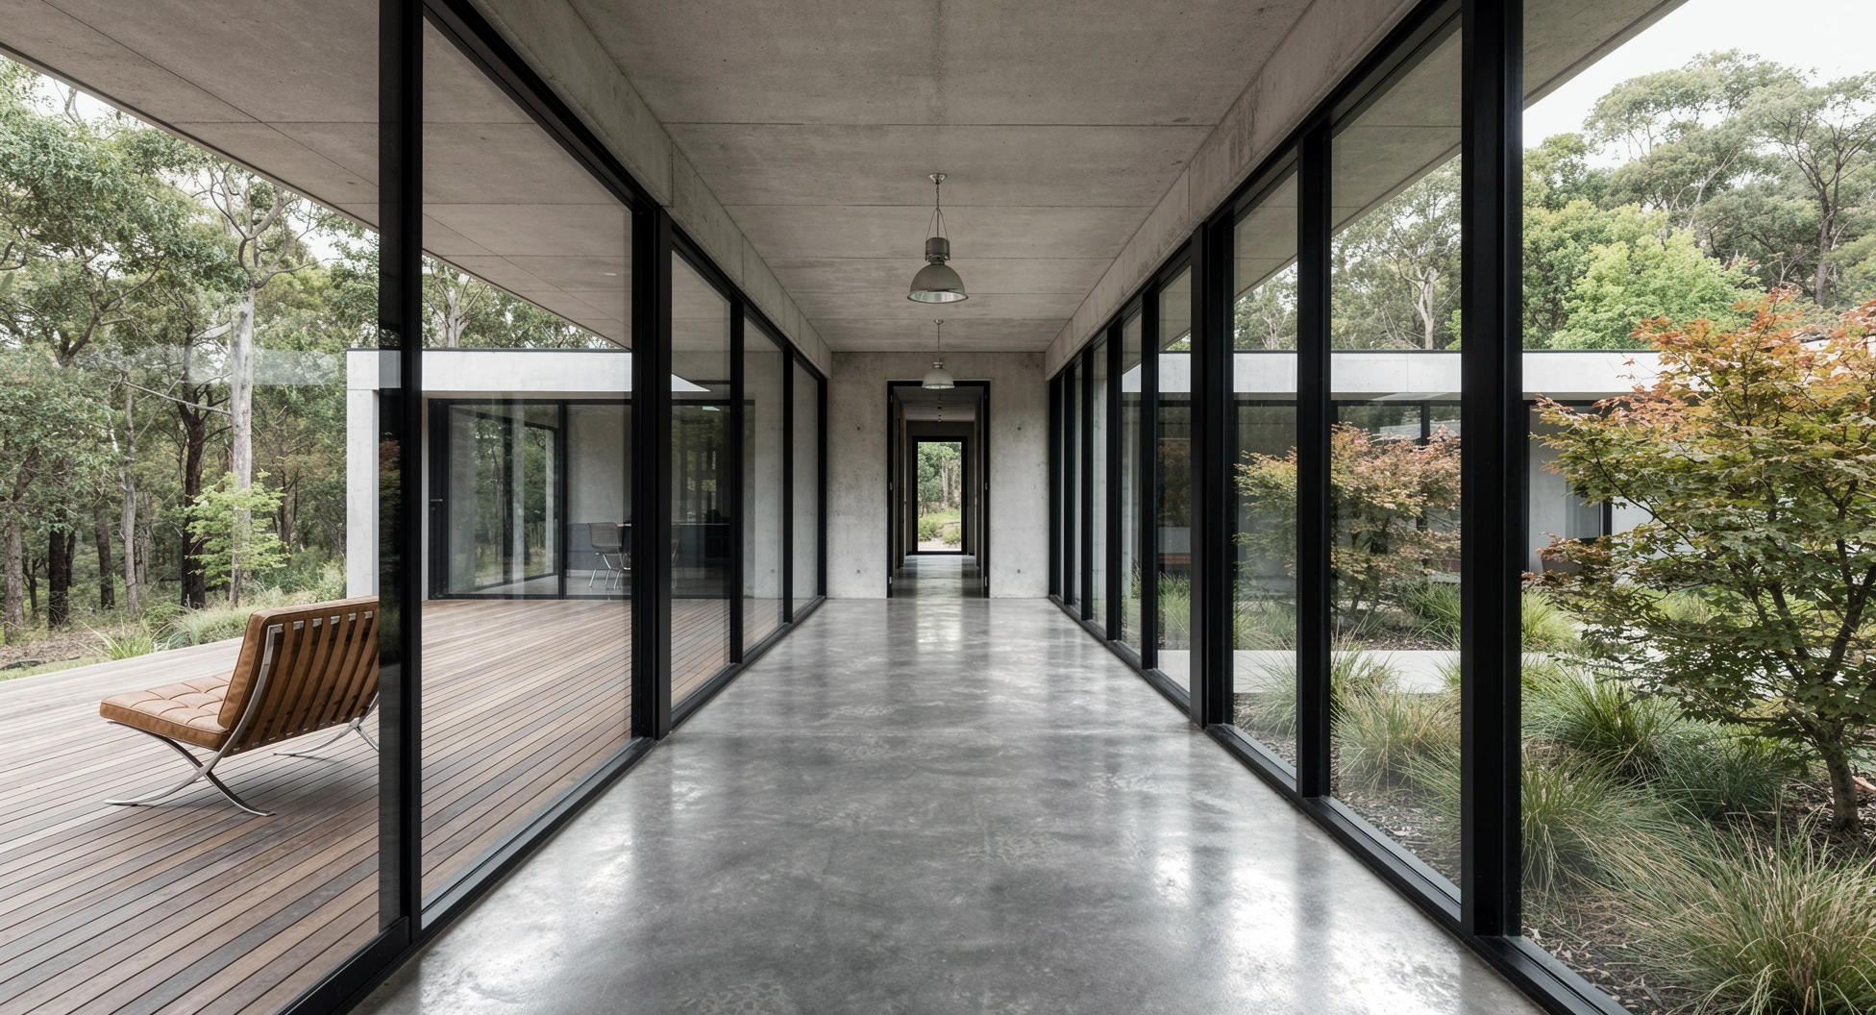
The home is organised around a clear division between day and night. Shared living, dining and kitchen spaces sit in one volume, while the private sleeping quarters are held in another. Between them, a glazed pathway links the two parts of the house and brings the landscape into the centre of the plan. Moving along it marks the shift from social to restful, so the transition becomes part of the experience of the home rather than just a circulation space.
The living areas are planned as open, flowing spaces with a strong connection to the outdoors, while the sleeping quarters are kept calm, private and separated from the activity of the home. Materials are kept honest and limited so the form stays clean and the details read clearly.