Ochre Residence
Contemporary Two-Storey Residence
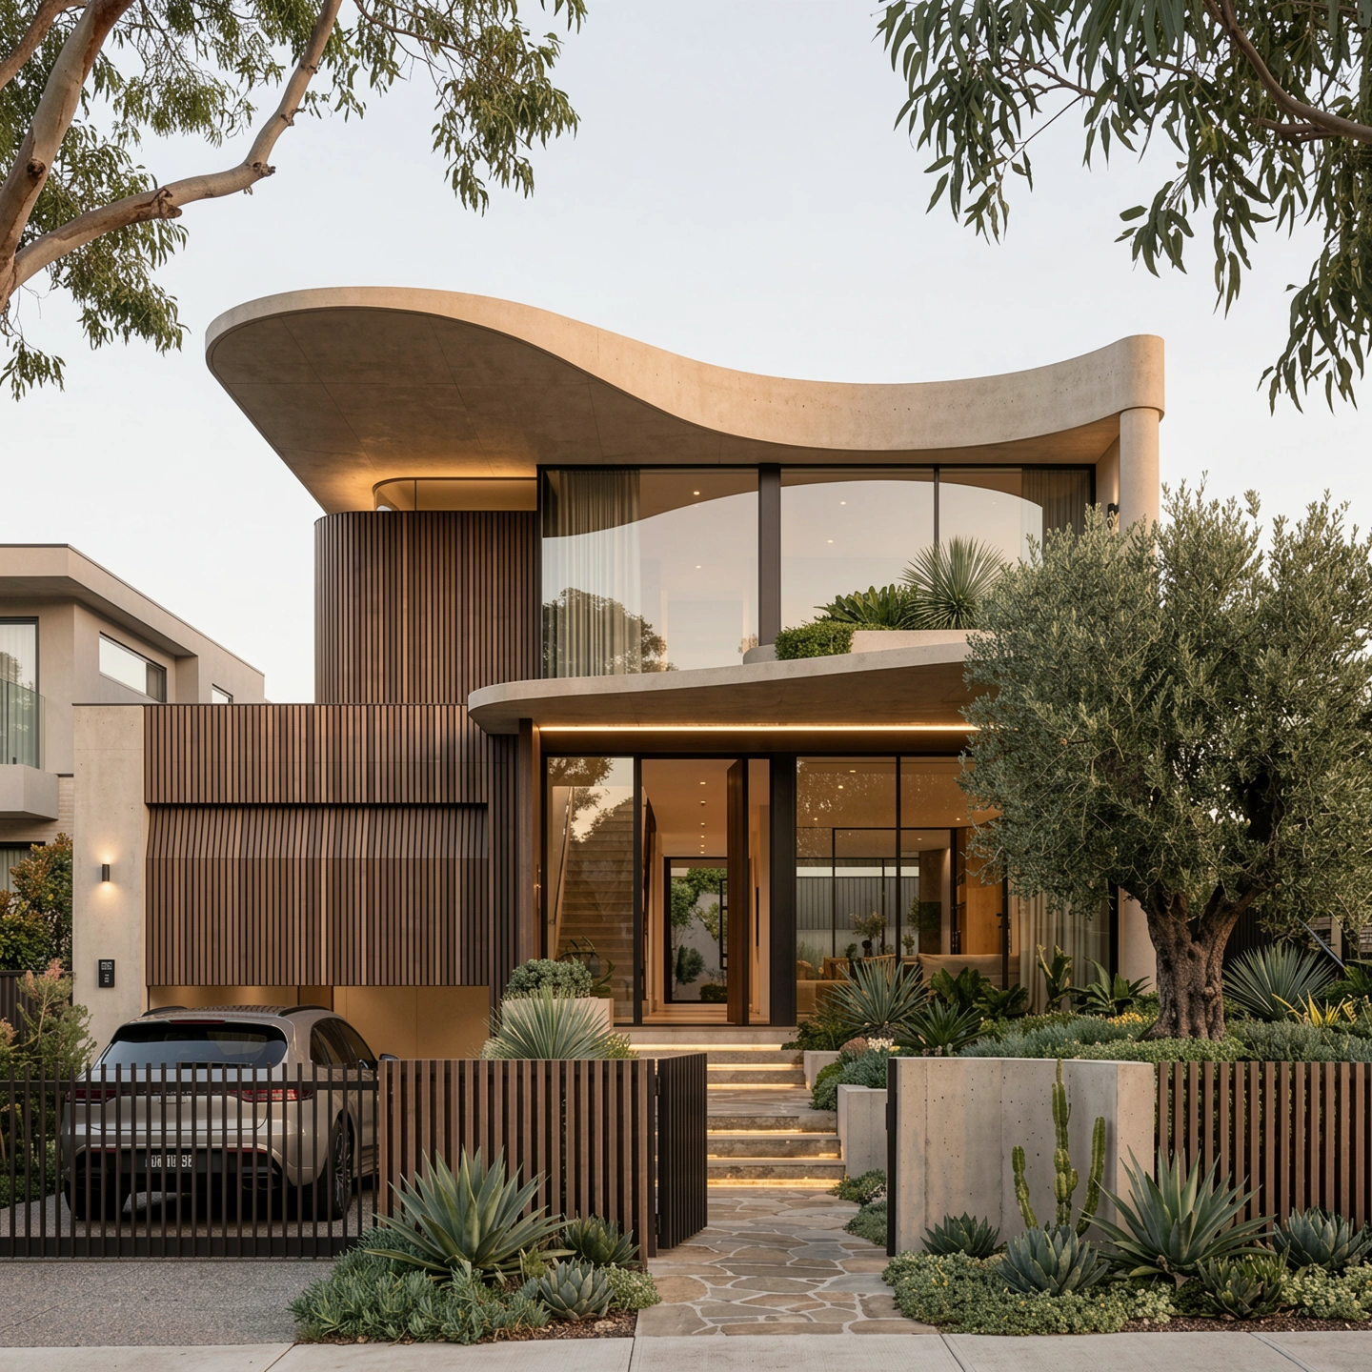
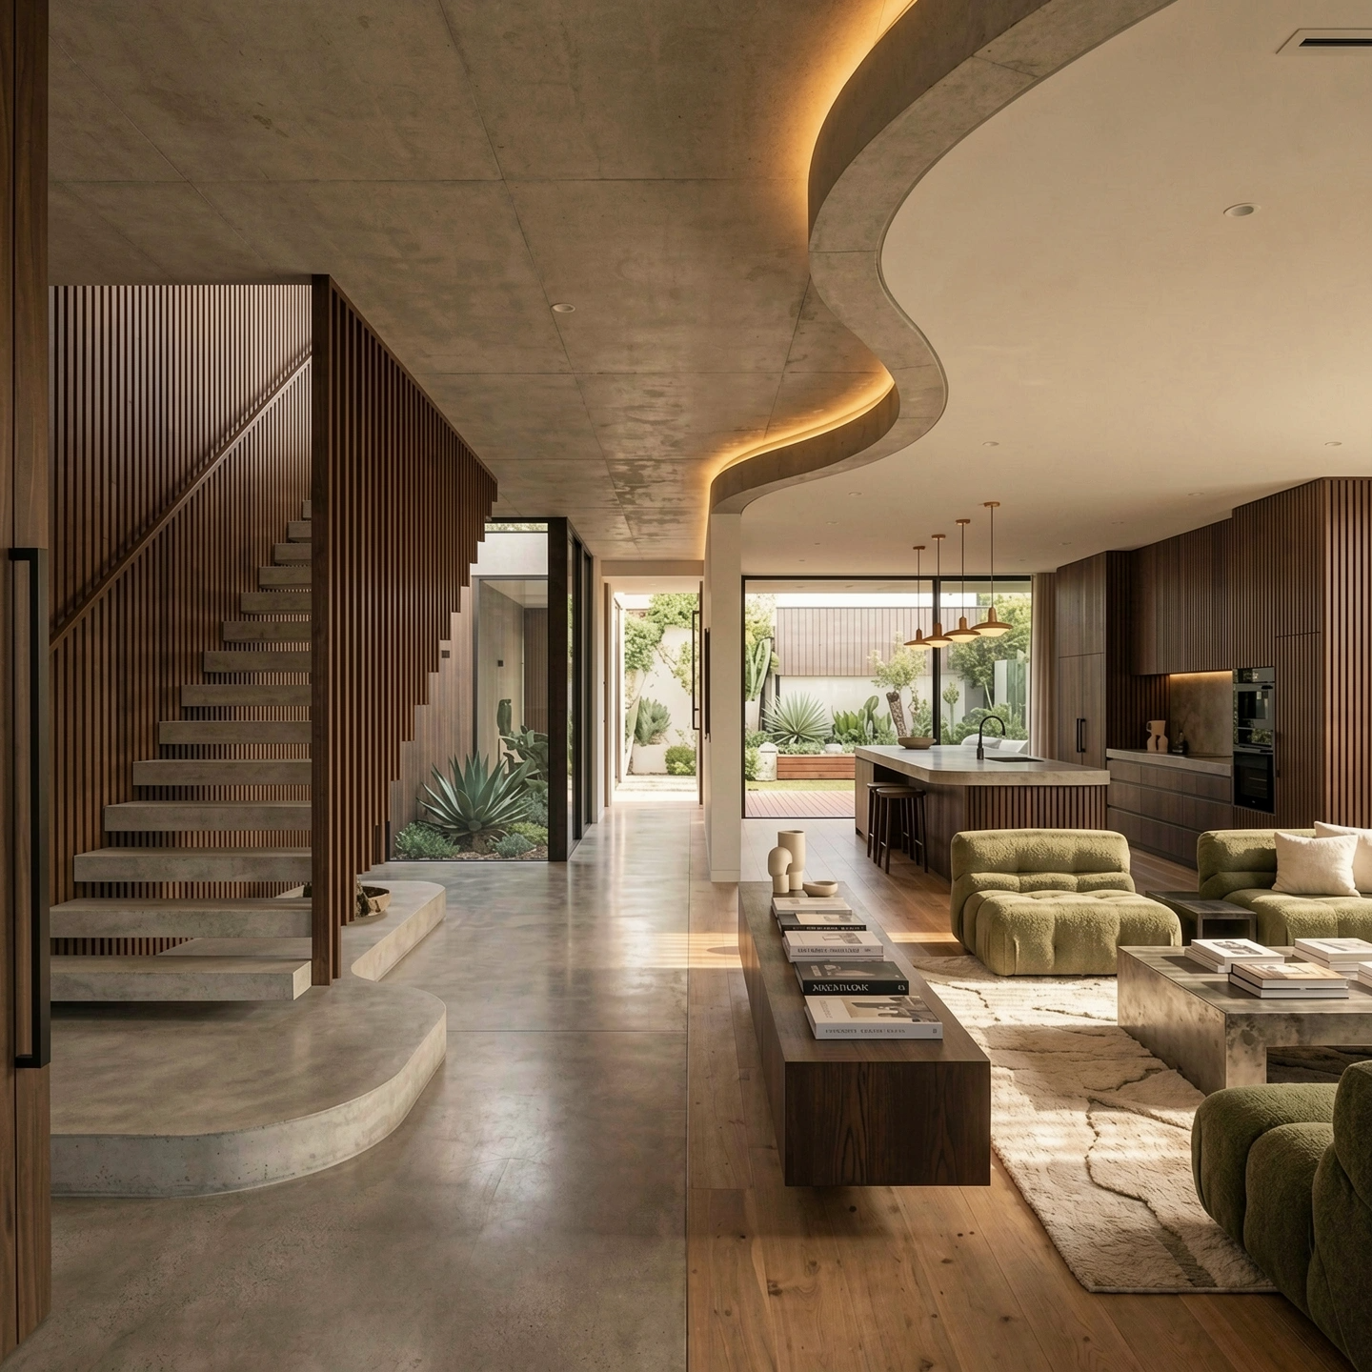
The Ochre Residence is a new two-storey home designed for our client, built around a single sculptural gesture - a sweeping concrete roofline that begins at the street frontage and carries through into a curved ceiling line internally, unifying the home's exterior and interior as one continuous form.
The material palette is warm and grounded, pairing board-formed concrete with vertical timber battens and travertine detailing to create a facade that feels sculptural without losing warmth. Full-height glazing opens the ground floor living spaces to the front garden, while a central void and curved stair bring natural light deep into the plan.
Internally, the same restrained material language continues - polished concrete floors, timber joinery and a considered material palette that ties every space back to the home's exterior language. The result is a residence where form, material and light are treated as a single, continuous idea rather than separate design decisions.