The Echo Project
Boutique Mixed-Use Residential Developement
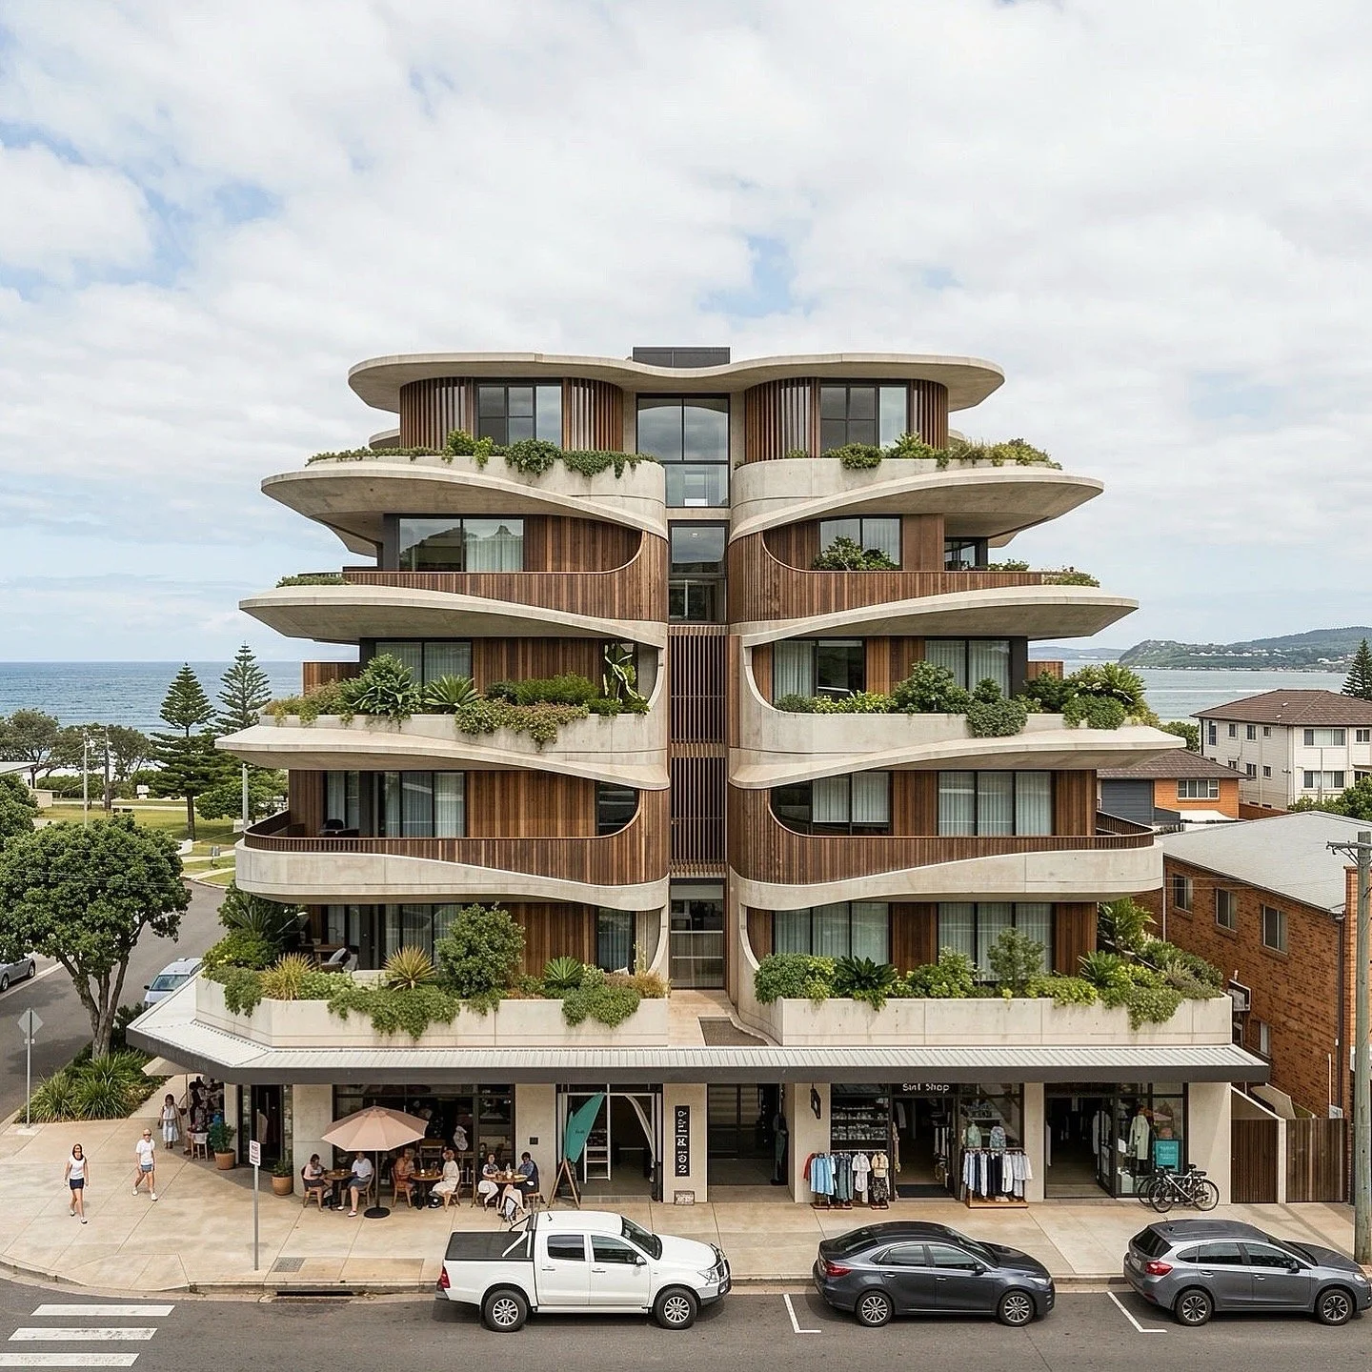
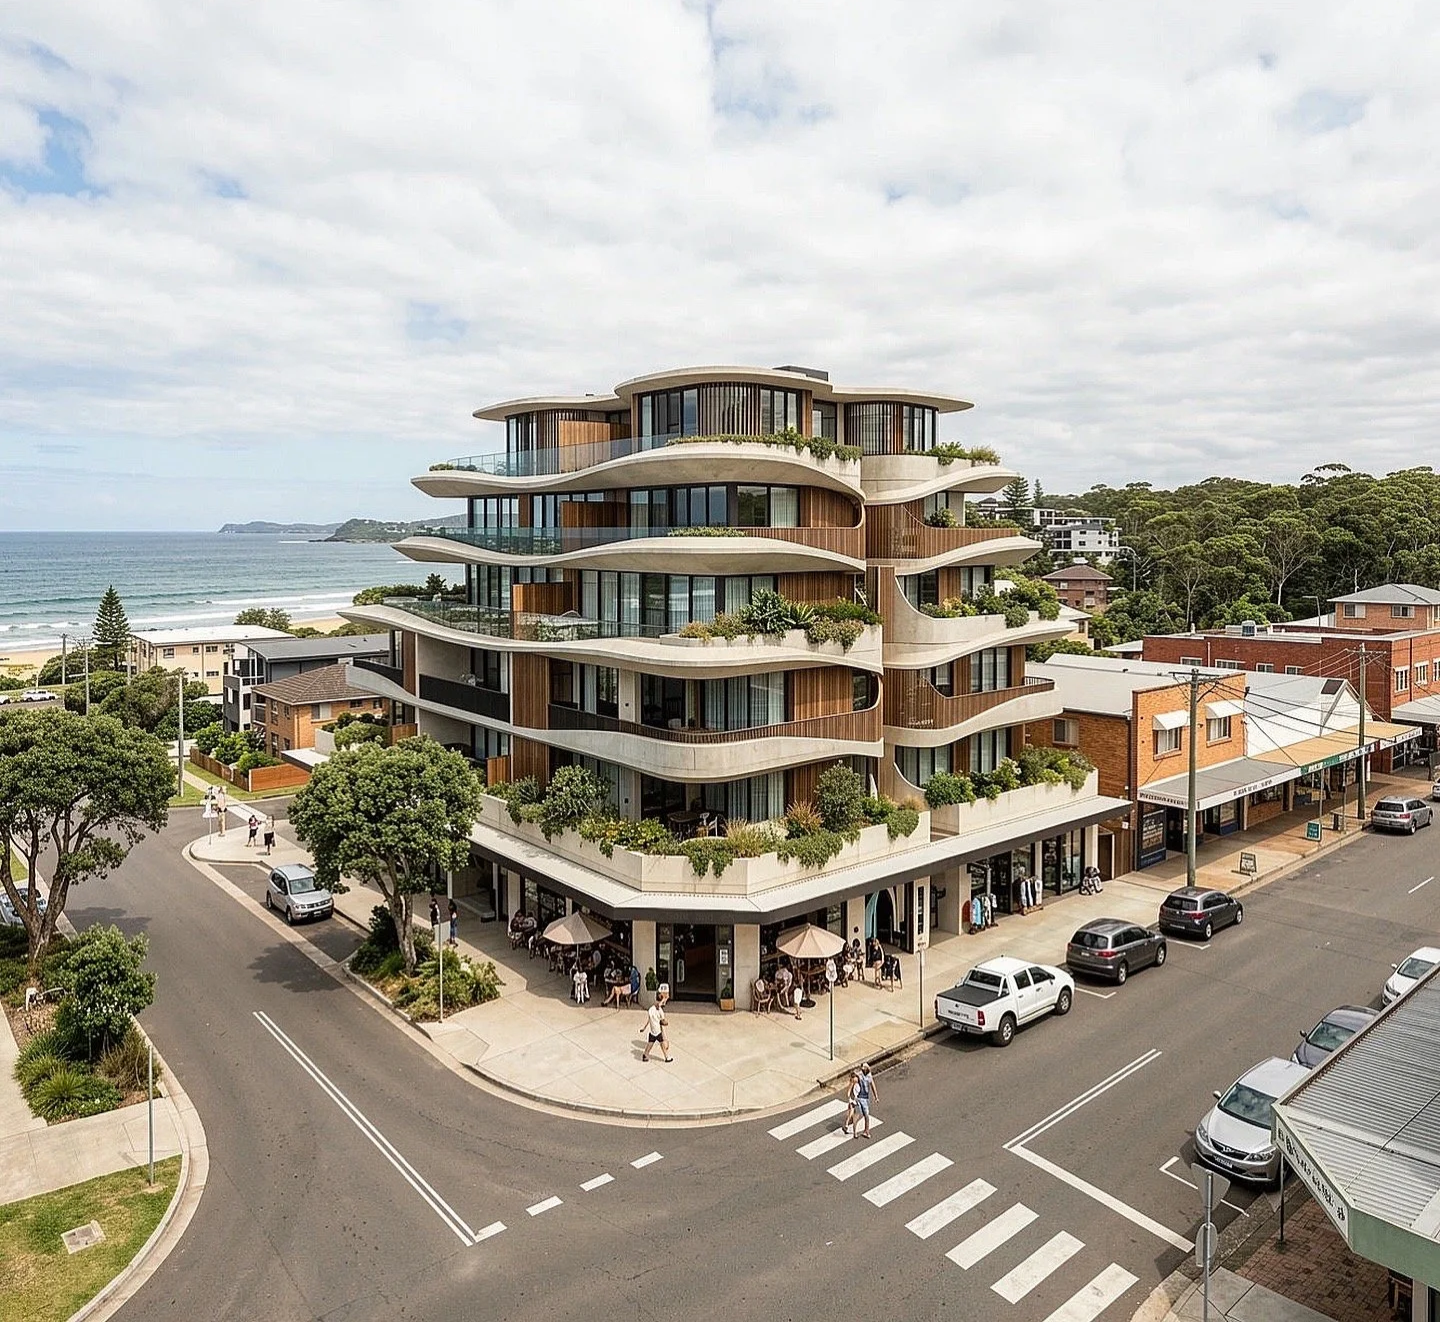
This six-storey mixed-use building reimagines the traditional coastal apartment typology, combining ground floor retail with premium residential accommodation above. Designed to anchor a prominent corner site opposite the beach, the building’s sculptural form takes cues from its surrounds… sweeping, curved concrete balconies wrap the façade in a continuous ribbon, echoing the rhythm of the coastline and softening the building’s scale within the streetscape.
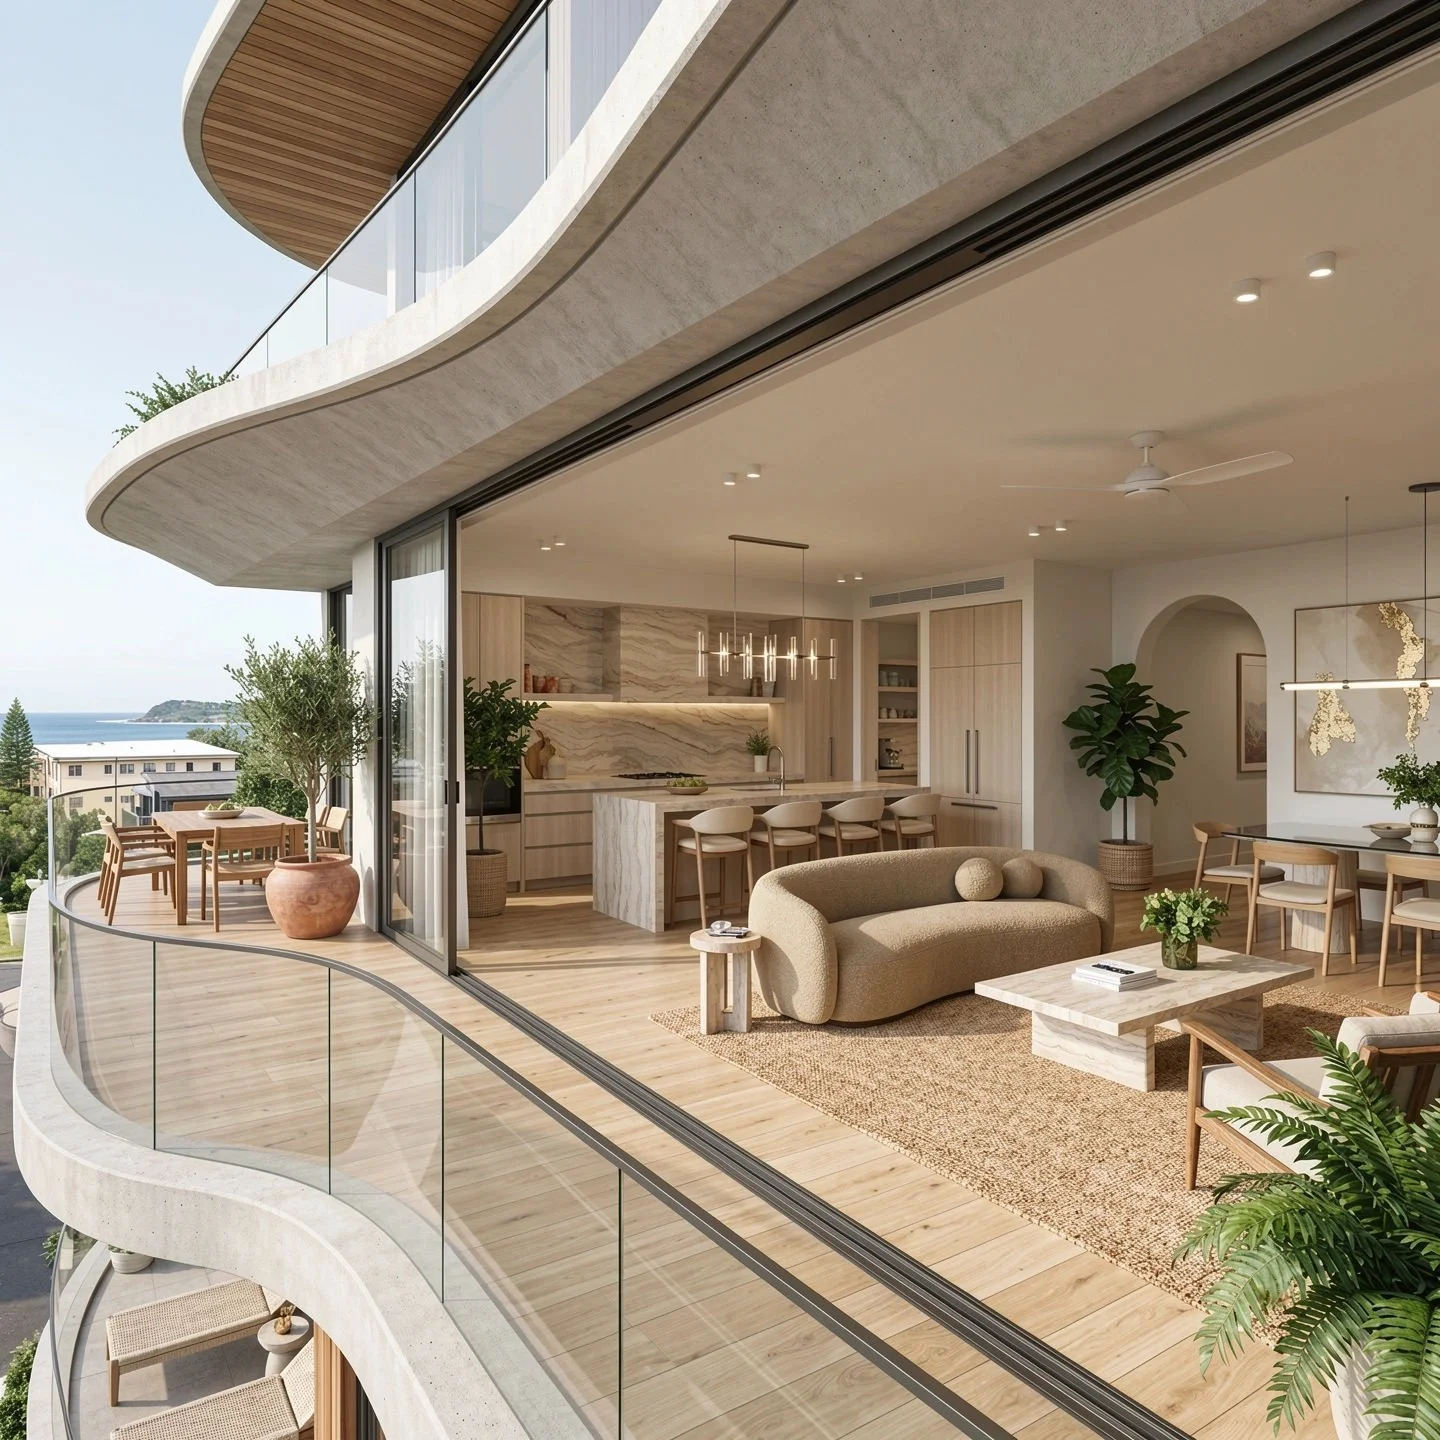
Activated ground floor retail tenancies engage directly with the pedestrian frontage, reinforcing the building’s role within the local village character and providing a genuine contribution to the public realm. Above, each residence benefits from expansive glazing, deep planted terraces, and dual-aspect layouts that maximise natural light and ocean outlook while maintaining privacy between dwellings.
Internally, a warm material palette of timber joinery, natural stone, and soft neutral tones carries the coastal language through from exterior to interior, creating a considered sense of continuity throughout the building.
The result is a development that balances commercial viability with residential amenity, a landmark building designed to serve both the community and its residents for the long term.