Habitat Café
Industrial Café Fit-out
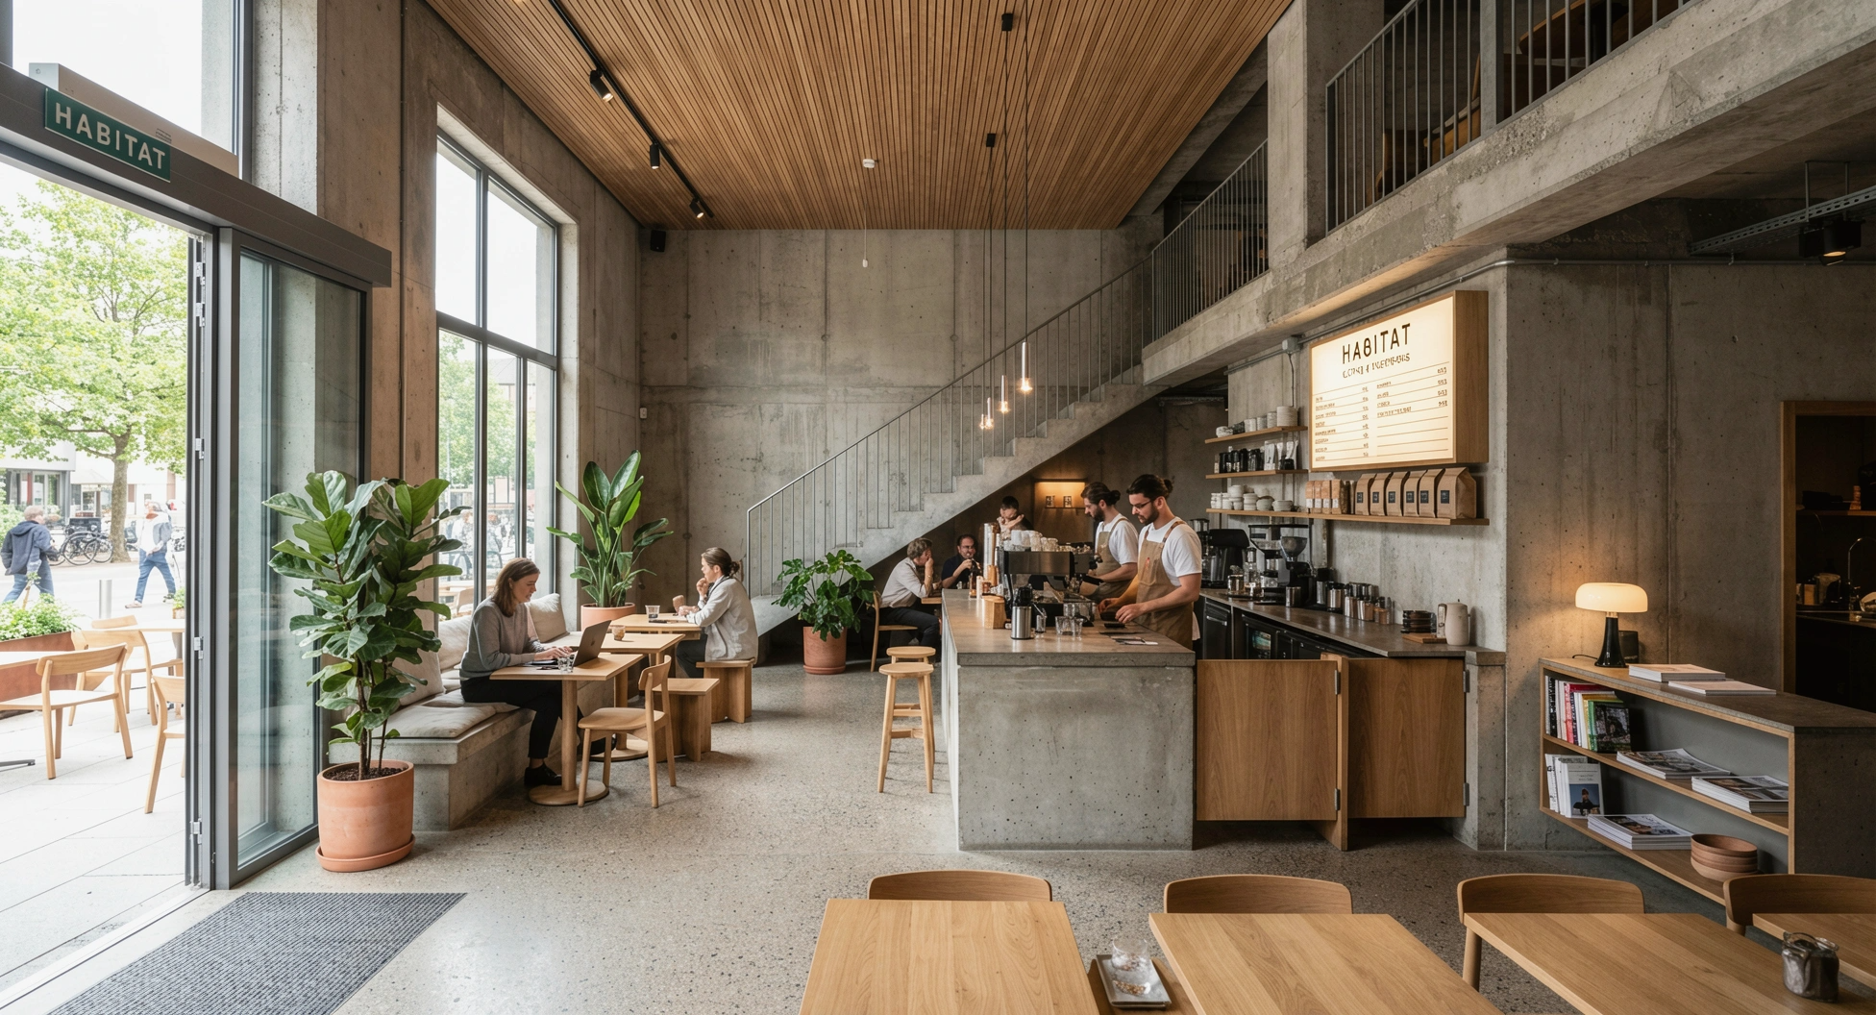
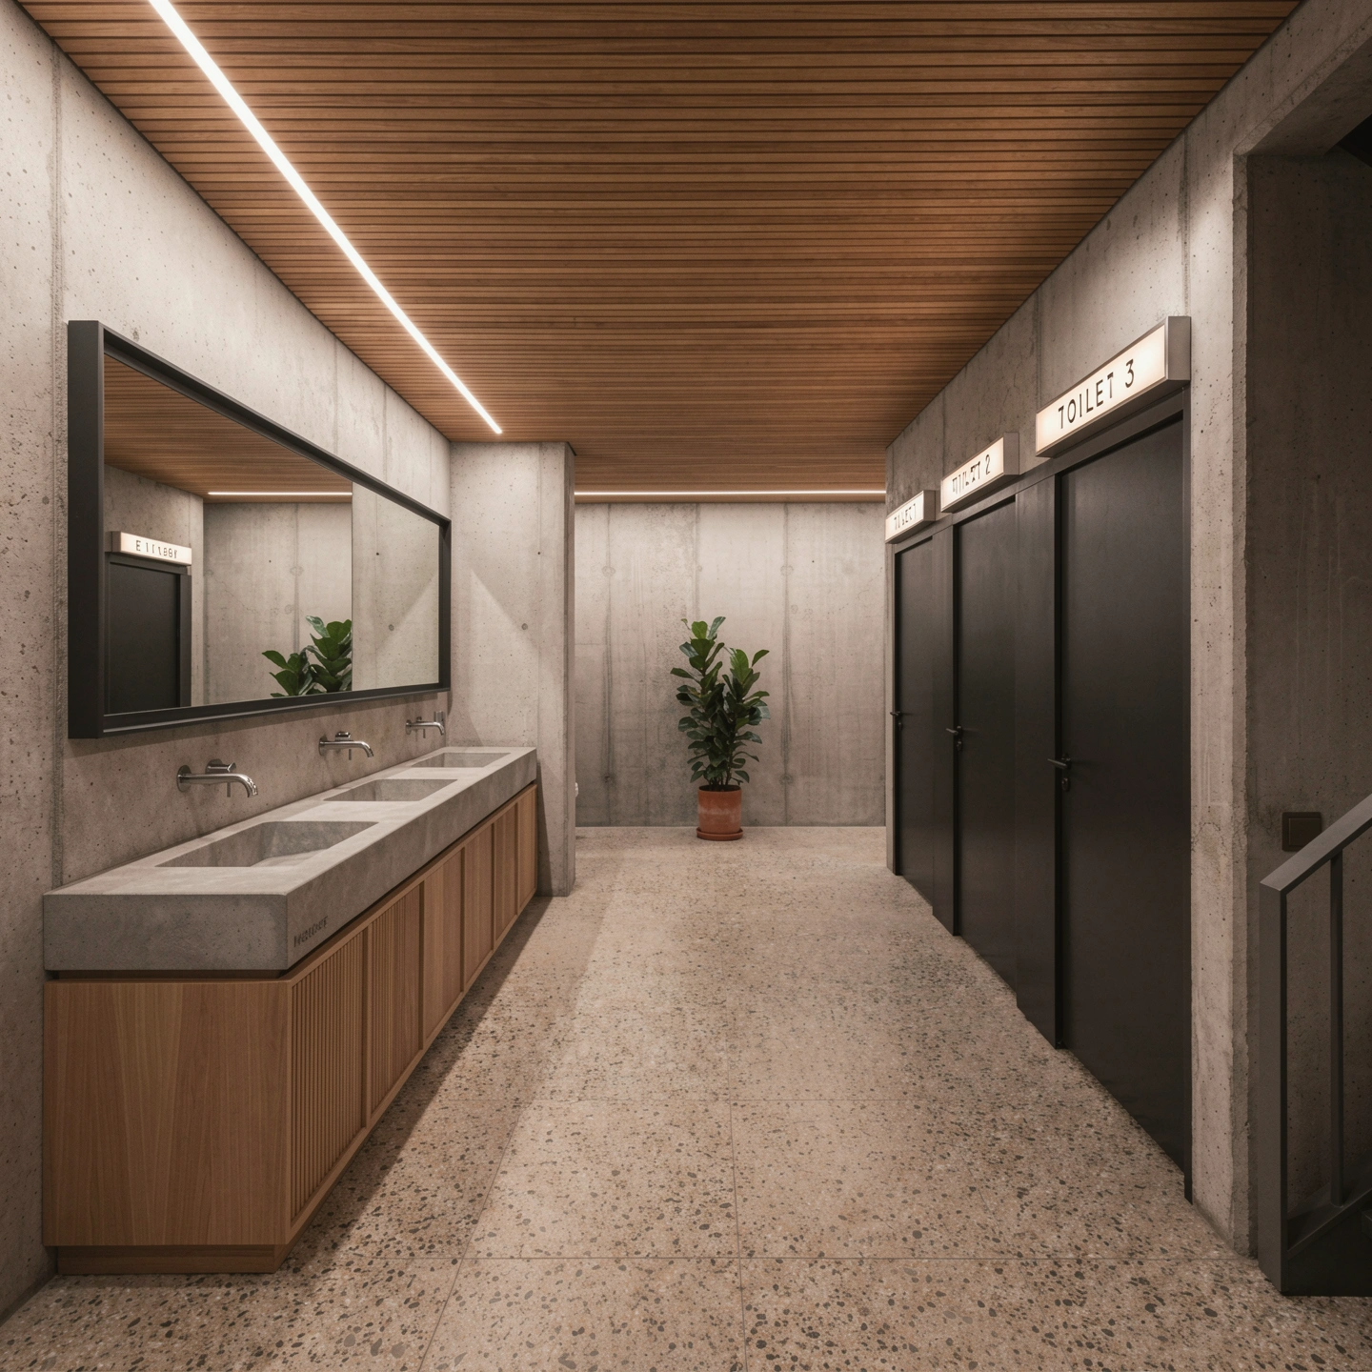
Habitat is a café designed as a warm, grounded gathering place within the density of the city. The raw character of an urban setting is kept, and the space is softened with natural timber, planting and a layered, human-scale palette. A double-height volume gives the café its presence. Board-formed concrete walls and a polished concrete floor form a robust, honest backdrop, while a timber-slat ceiling brings warmth overhead and draws the eye through the space.
A steel-balustraded stair rises along one wall to a mezzanine level, adding depth and a sense of movement without crowding the floor below. Full-height glazing opens the café to the street, linking the interior to the outdoor seating and the life of the city beyond. The coffee bar anchors the plan. A monolithic concrete counter is paired with oak joinery, open shelving and a backlit menu board, so the space of service is clearly defined but still part of the room.
Seating is varied, with banquettes, timber tables and stools, so the café works equally for a quick coffee, a long conversation or time working alone. Terracotta planters and large-leaf plants add colour and softness against the concrete.